Roofing Design & Assessment Services
Professional solar-ready roofing solutions delivering precise engineering, assessments, and high-performance installations.
Overview
At World CAD Design LLP, we understand that a high-performance roof is the foundation of any successful solar energy system. Our comprehensive roofing design and engineering services are tailored to support and protect your energy investments. We bridge the gap between structural integrity and renewable efficiency, providing contractors and homeowners with code-compliant designs that ensure long-term durability and pass the most rigorous AHJ inspections.
Key Features
Ready to start your Roofing Design & Assessment Services project?
Get a QuoteWhy Choose World CAD Design?
Expertise & Experience
Years of dual expertise in high-end roofing and complex solar installations.
Quality Materials
We use only the highest-grade materials to ensure maximum durability and grid-ready protection.
Licensed & Insured
Fully licensed and insured professionals giving you peace of mind on every project.
Comprehensive Service
From assessment to final installation, we handle the entire process with precision.
Roof Measurement Reports

Reliable roof measurement reports designed using leading aerial imagery (Google Earth, BING, Pictometry). We provide precise lengths for ridges, hips, valleys, rakes, and eaves, alongside accurate pitch and facet area calculations—delivered within a 2-3 hour SLA.
Features
Interested in Roof Measurement Reports?
Contact Us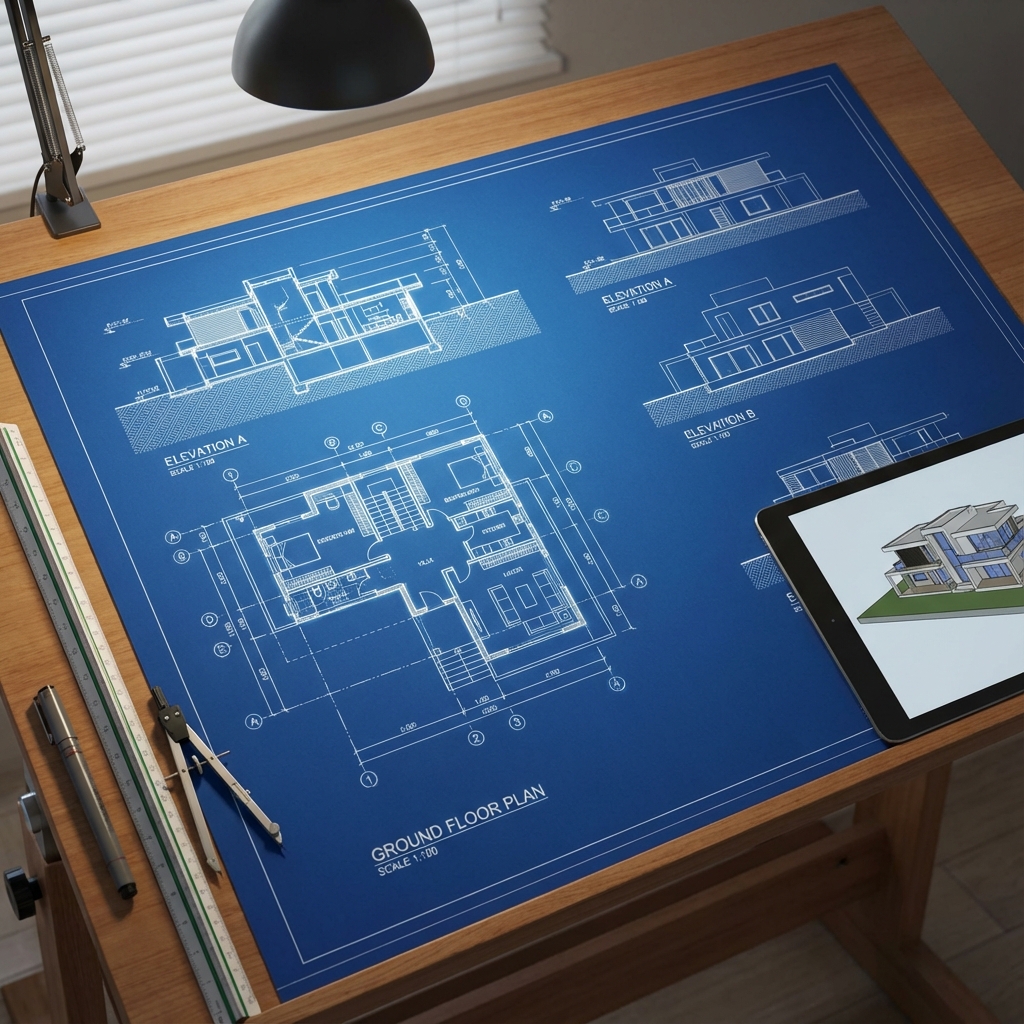
Full Exterior Measurement Reports
Comprehensive 3D measurements of walls, siding, and facade areas. We provide a detailed sketch analysis of all exterior surfaces, including siding, concrete, and insulation requirements, leveraging advanced CAD technology.
Features
Interested in Full Exterior Measurement Reports?
Contact Us
Blue Print Reports & Takeoffs
Expert measurement reports derived directly from architects’ blueprints and construction documents. Ideal for new construction or complex projects where aerial imagery is unavailable, providing a detailed 3D breakdown of roof and wall planes.
Features
Interested in Blue Print Reports & Takeoffs?
Contact Us
Multifamily & Complex Building Reports
Tailored measurement analysis for large apartments and complex structures. We create detailed site maps and distinctive building highlights to streamline planning, budgeting, and execution for high-density projects.
Features
Interested in Multifamily & Complex Building Reports?
Contact Us